
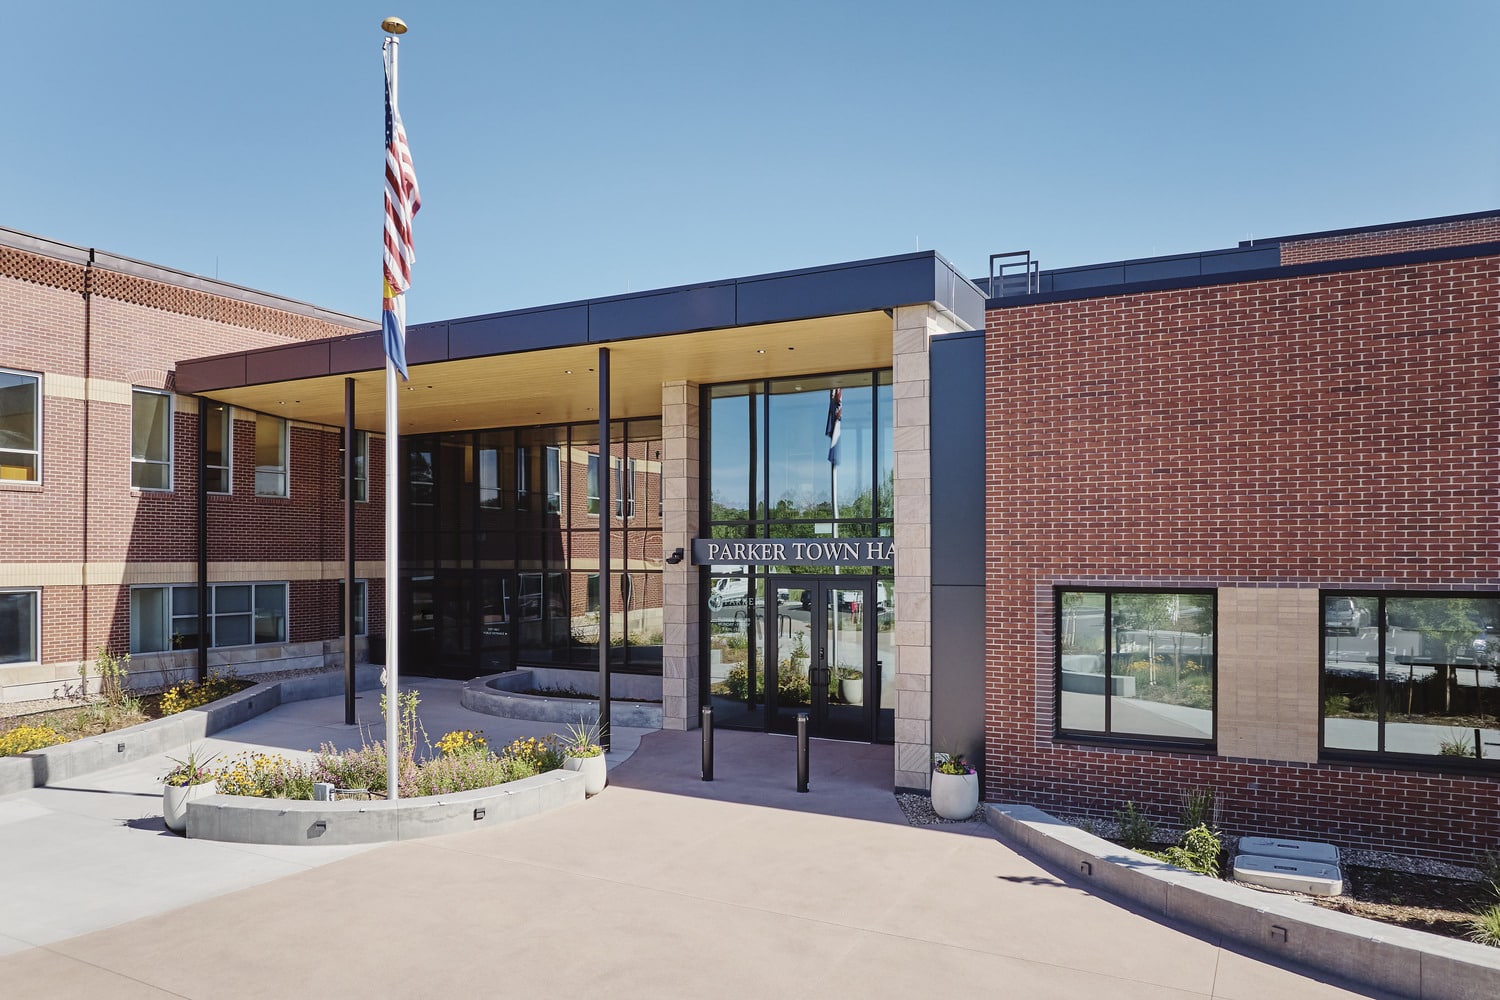
Parker Town Hall Expansion and Renovation
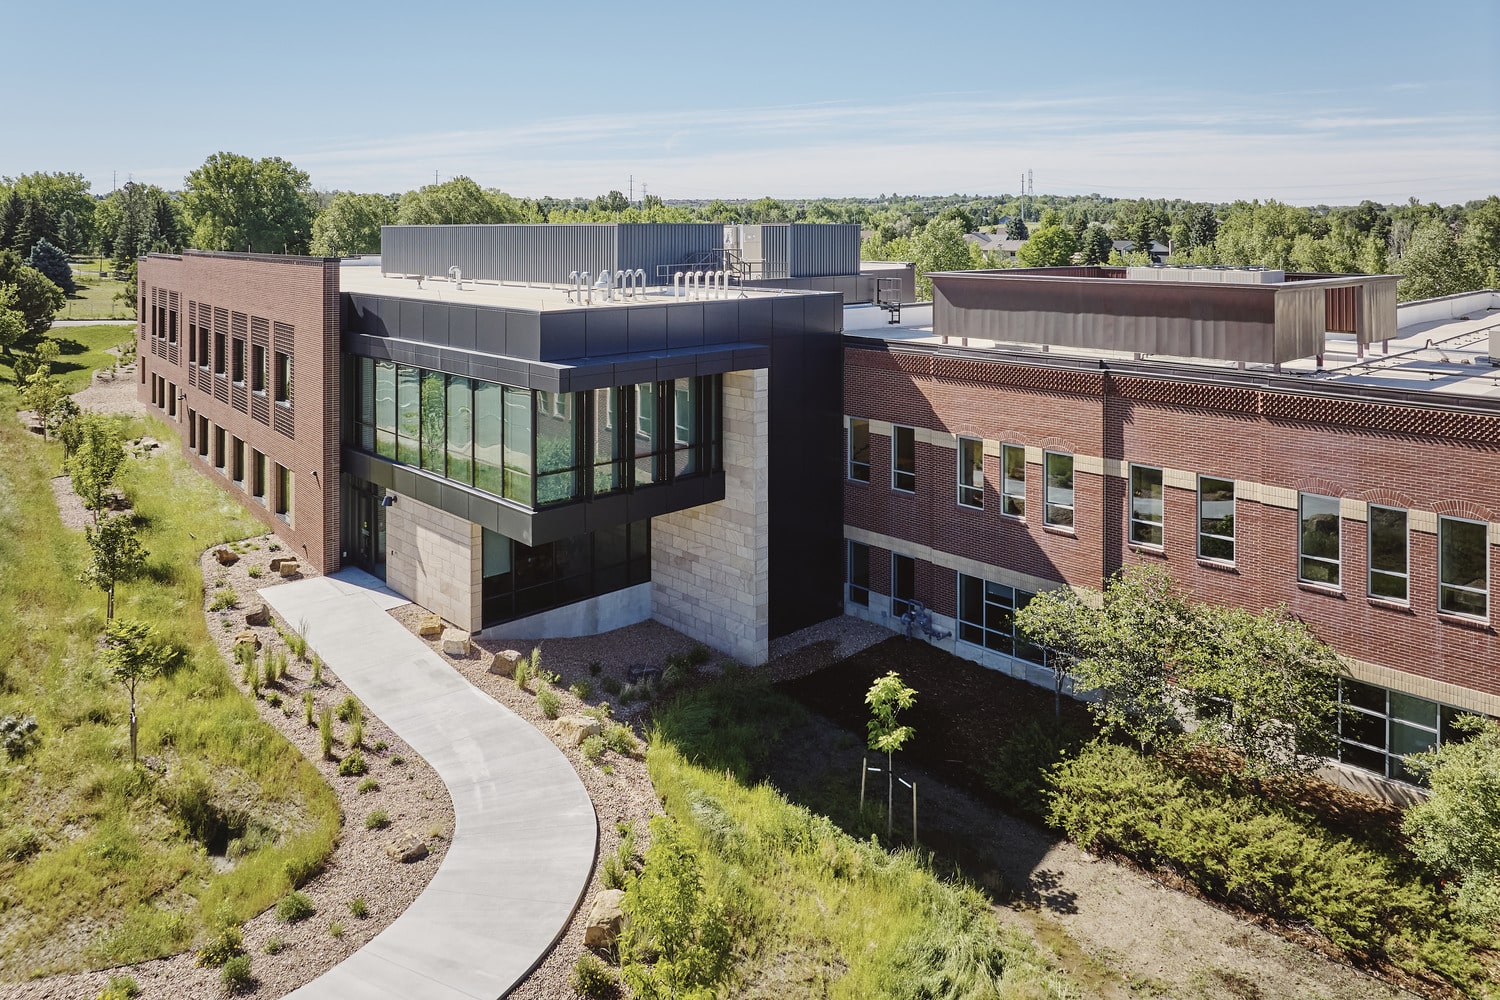
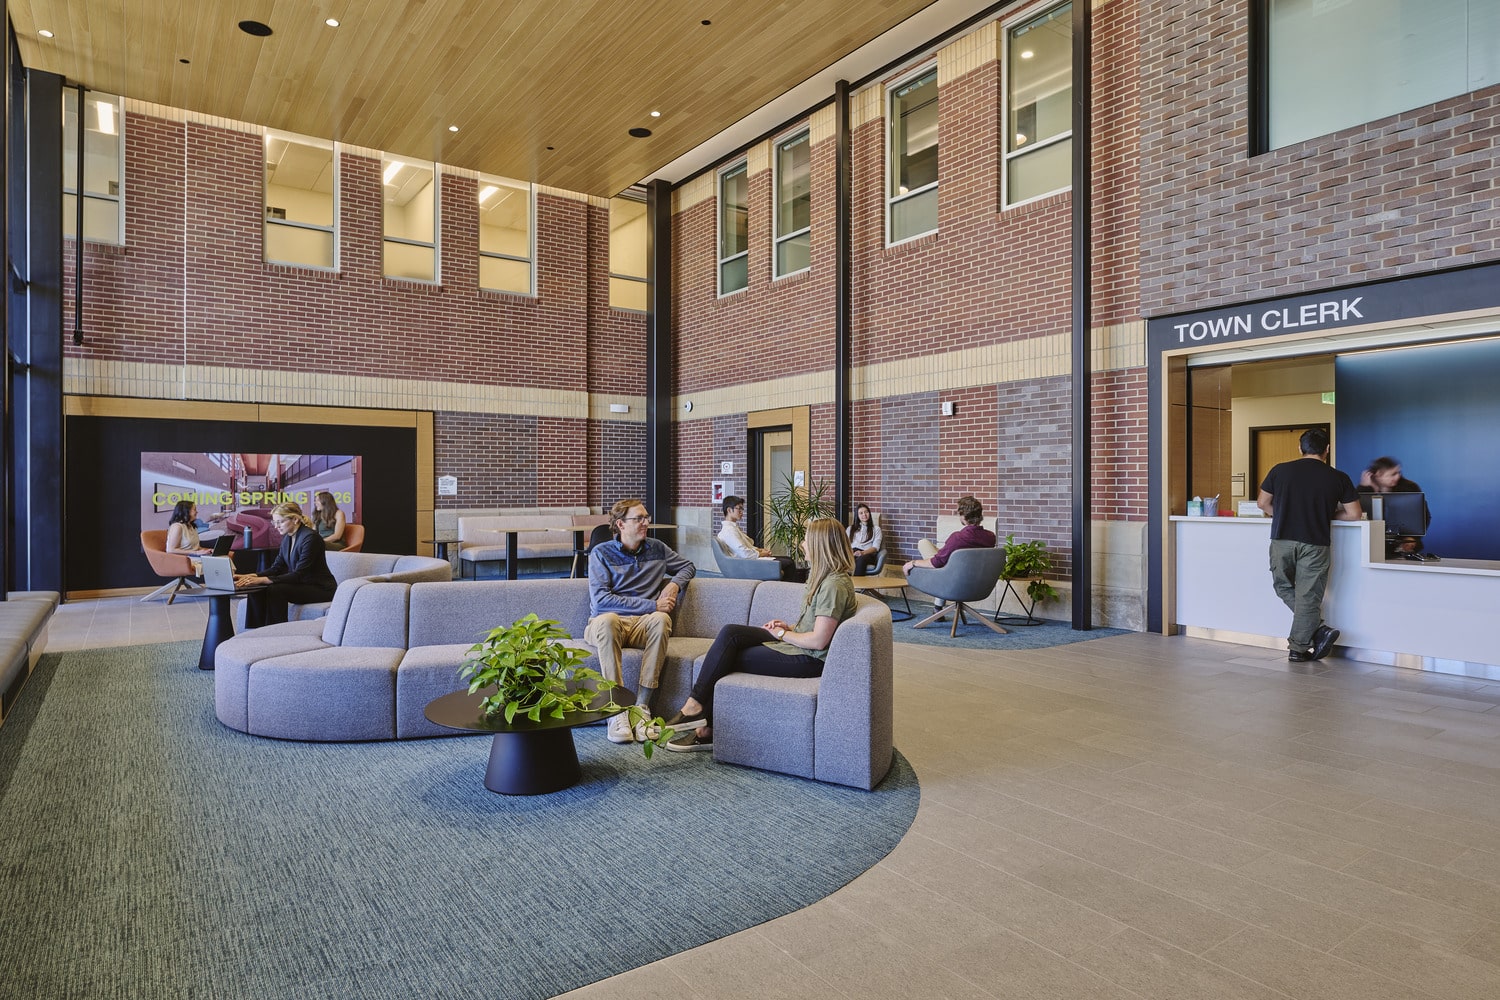
Located within the existing Town Hall property limits, the addition and renovation will meet the growing need for workspace, enhance safety and security, improve accessibility, upgrade technology and systems, and provide space for additional community services currently not available in the Town of Parker. Designed by AMD, the new addition retains a style consistent with the current building. The exterior features colors and materials such as red brick, blonde brick, stone, and metal elements.
The expansion includes a two-story addition to the east and a one-story addition to the west. The two-story expansion covers approximately 32,000 square feet, while the renovation encompasses an additional 32,000 square feet, bringing the total building scope to 67,060 gross square feet. Existing parking areas were reconfigured, and a new parking lot was constructed east of Pikes Peak Avenue. Additionally, the midsection of Pikes Peak Avenue was realigned to accommodate these changes.
Location
Size
Owner
Market
architect


Related Projects
View All Projects
Aurora, CO
Mrachek Middle School
Denver, CO
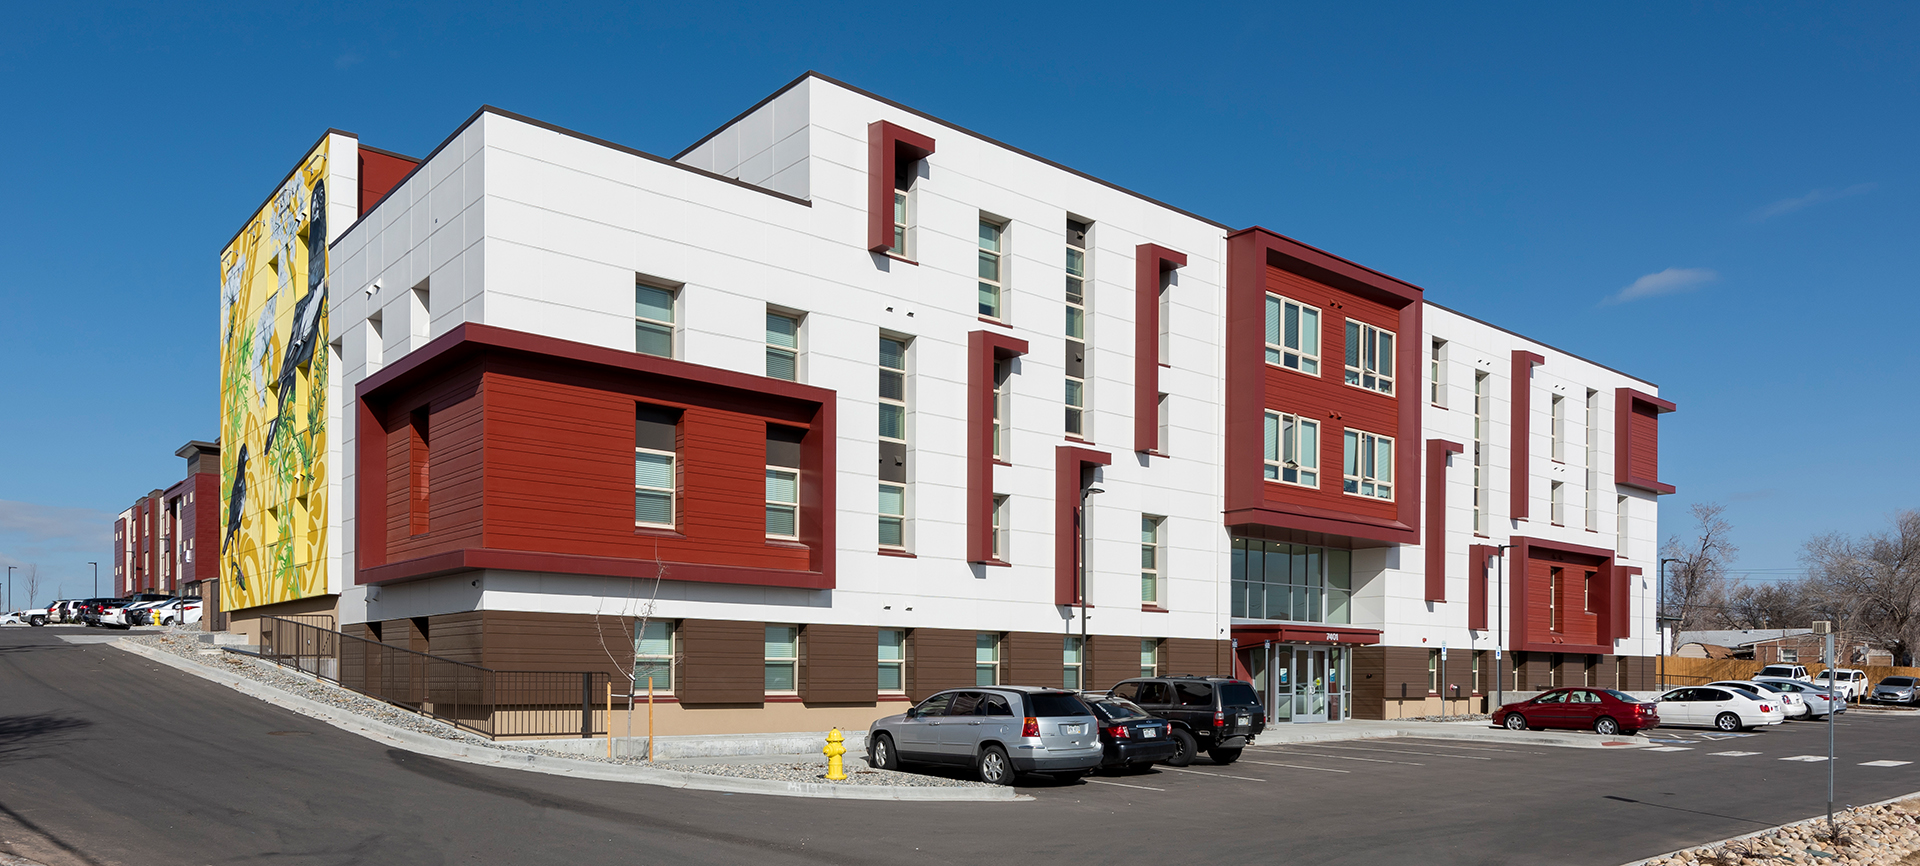
Caraway
Centennial, CO