
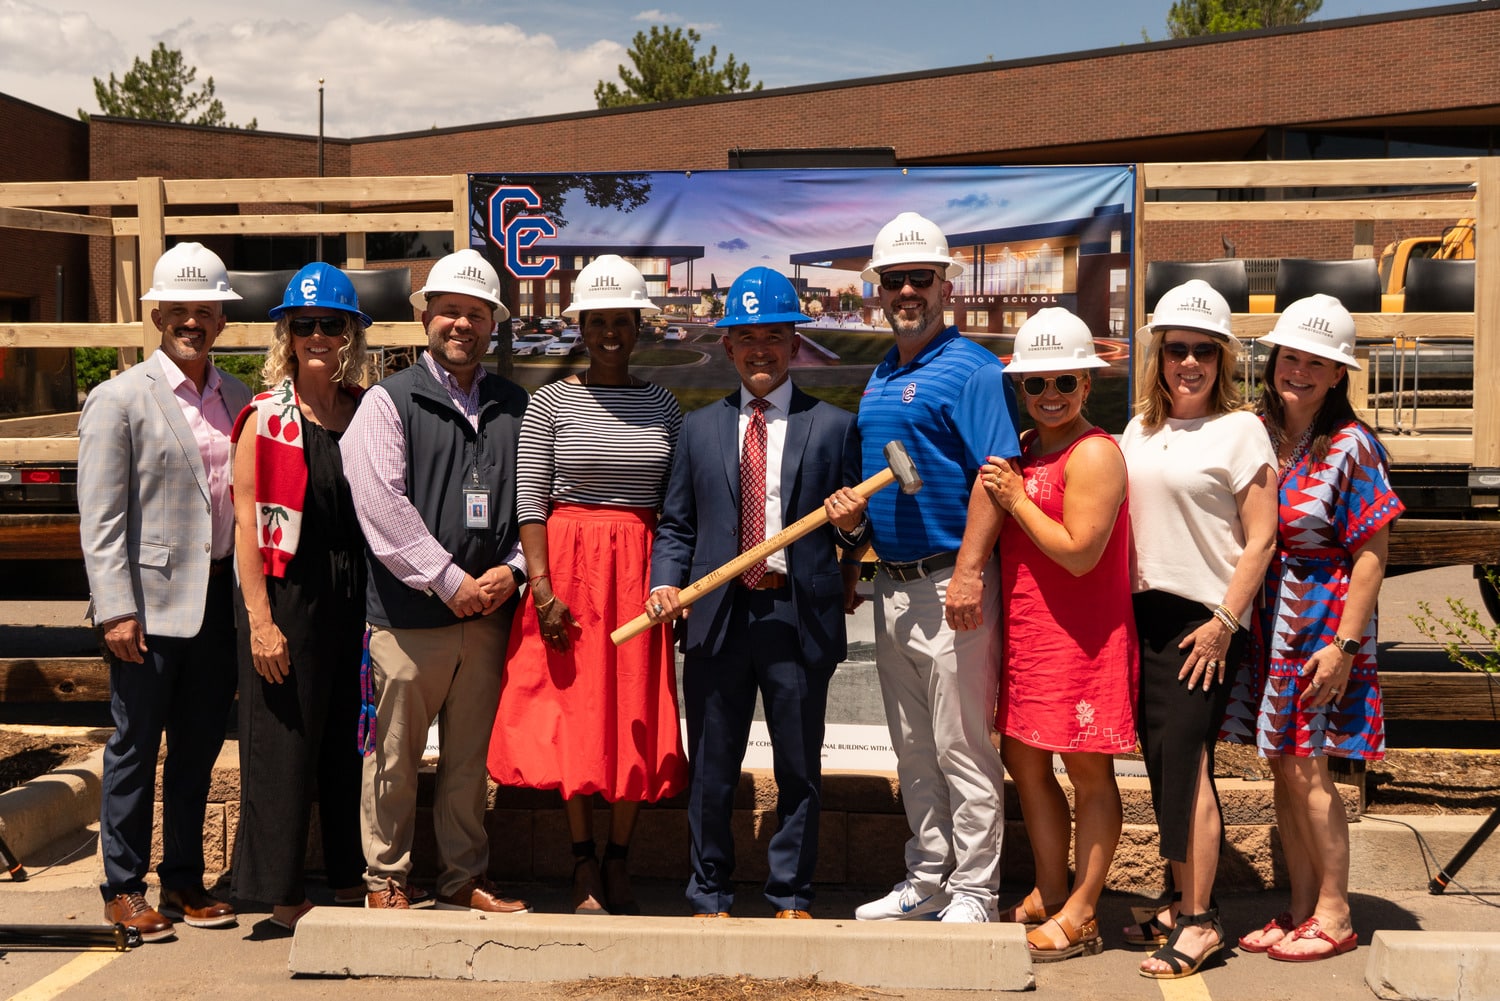
Cherry Creek High School
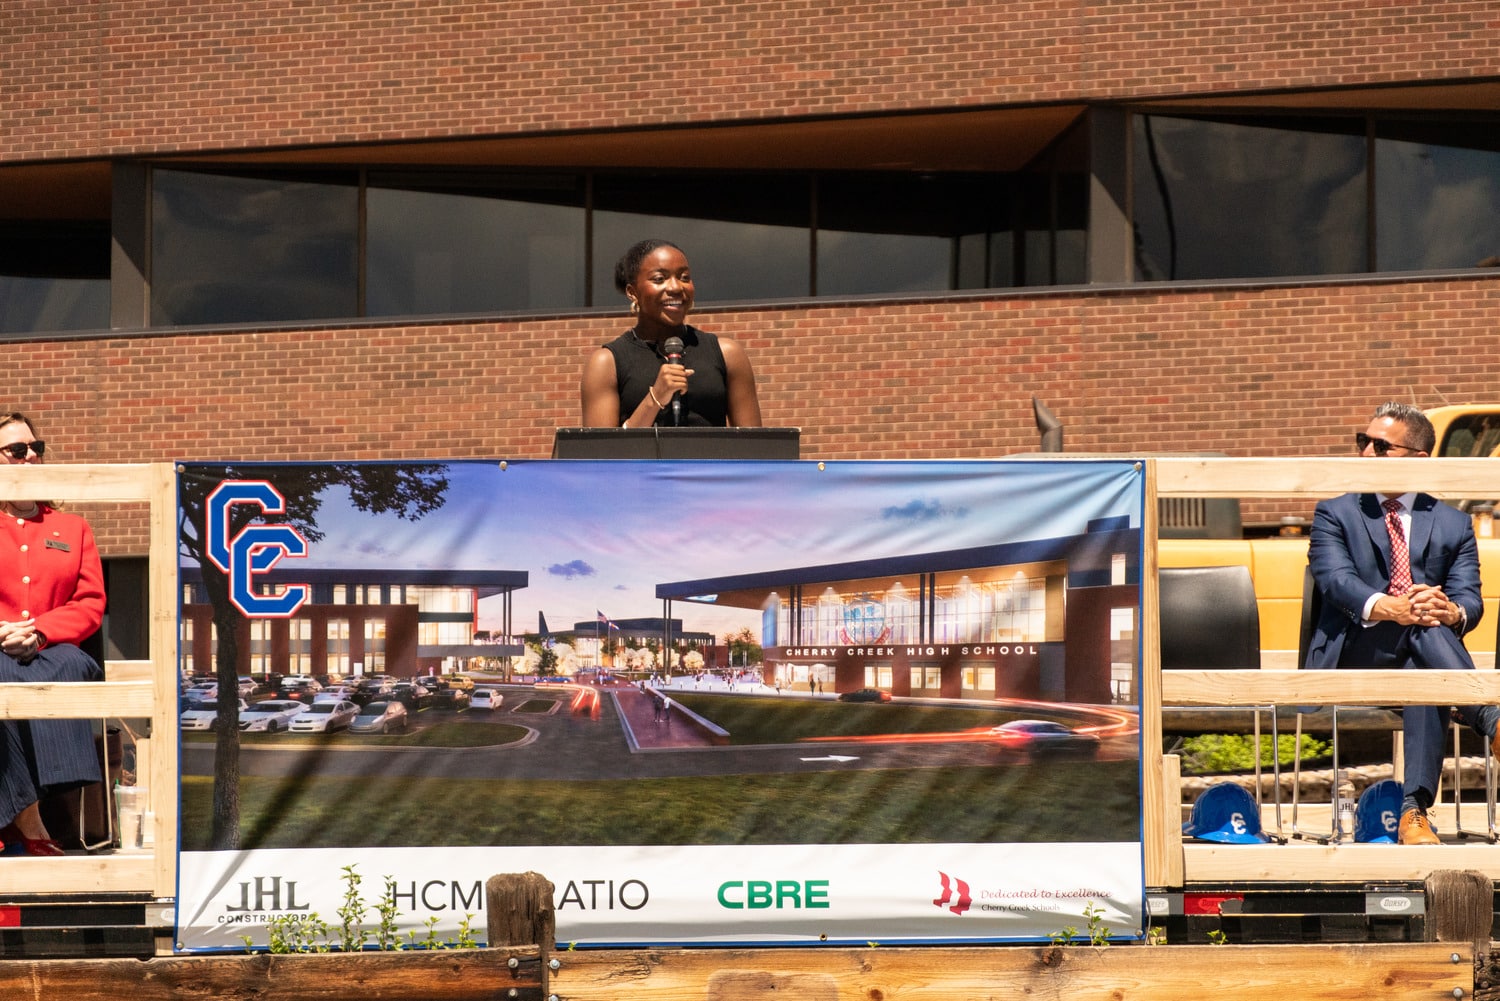
The Cherry Creek High School rebuild project is a multi-phase campus transformation that will modernize aging facilities and create innovative spaces that support the future of learning, athletics, and student life across the Cherry Creek PK-12 campus. Funded through the 2024 Mill and Bond program, the project is designed to enhance the student experience while improving campus accessibility, circulation, and long-term flexibility.
Phase 1 includes the replacement of the existing West Building with two new facilities designed to support both academics and athletics. The new 160,000-square-foot academic building will feature an efficient three-story layout with flexible learning environments and collaborative spaces that support modern educational programming. A separate 95,000-square-foot athletics-focused facility will provide upgraded spaces for student athletics, wellness, and campus activities.
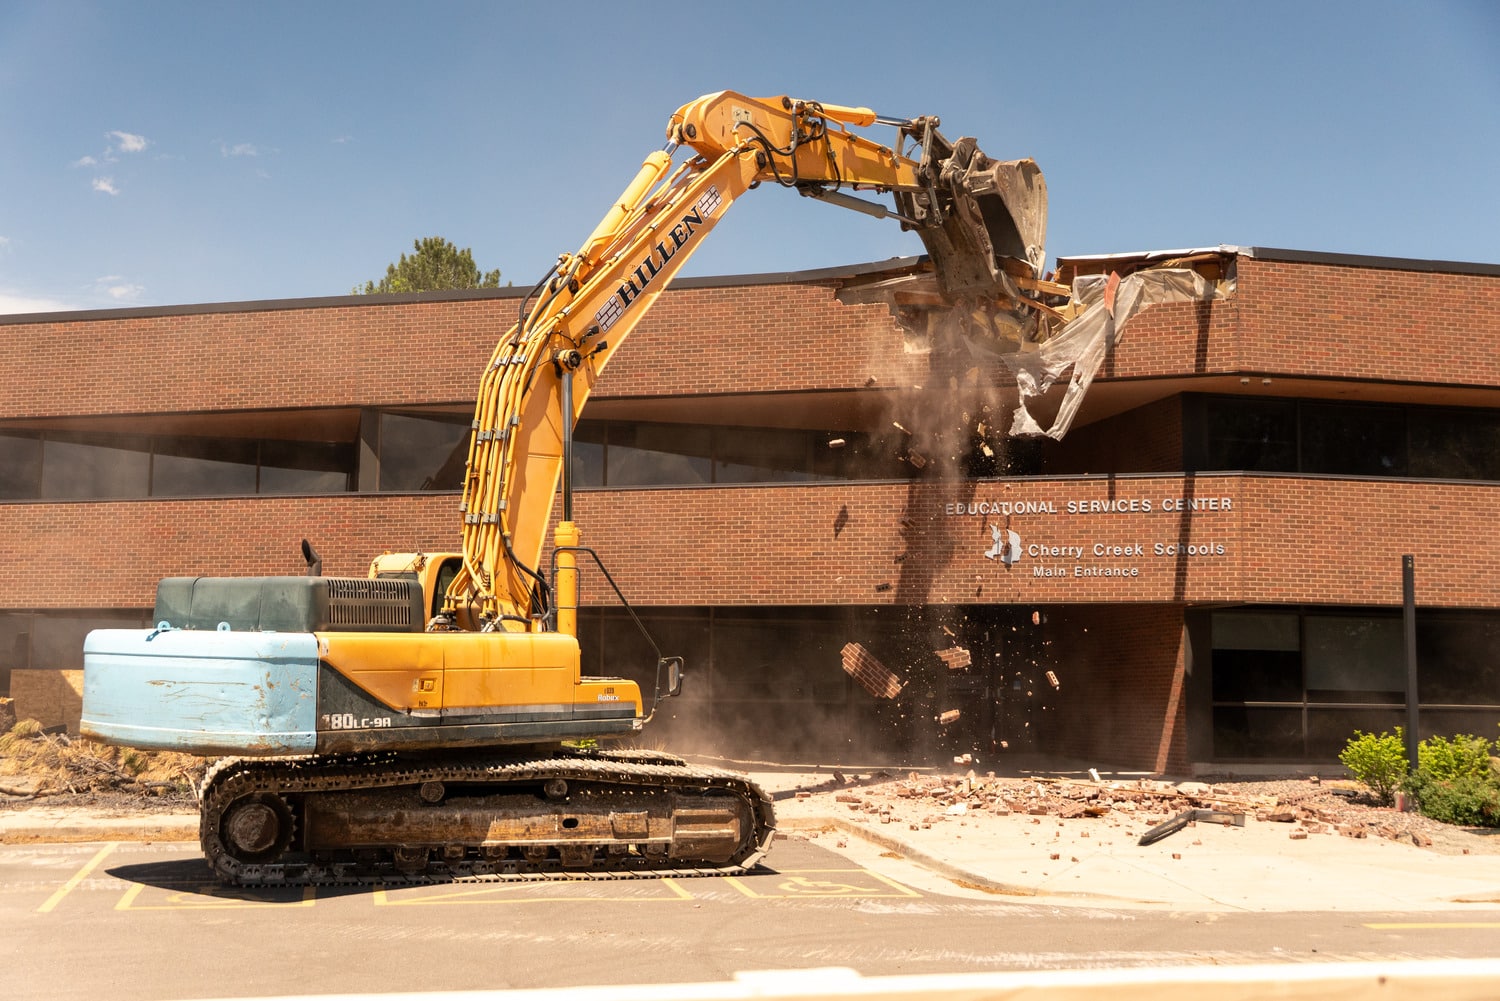
The project also includes redevelopment of parking areas and the addition of a new primary vehicular entrance from Union Avenue to improve campus access and circulation. Once the new facilities are complete, the existing West Building will be demolished to make way for a new campus quad and future phases of development that will continue transforming the Cherry Creek campus for generations to come.
Location
Owner
Market
architect



Related Projects
View All Projects
Commerce City
Summit Heights Jr. High Schools
Centennial, CO
FSW Headquarters
Aurora, CO